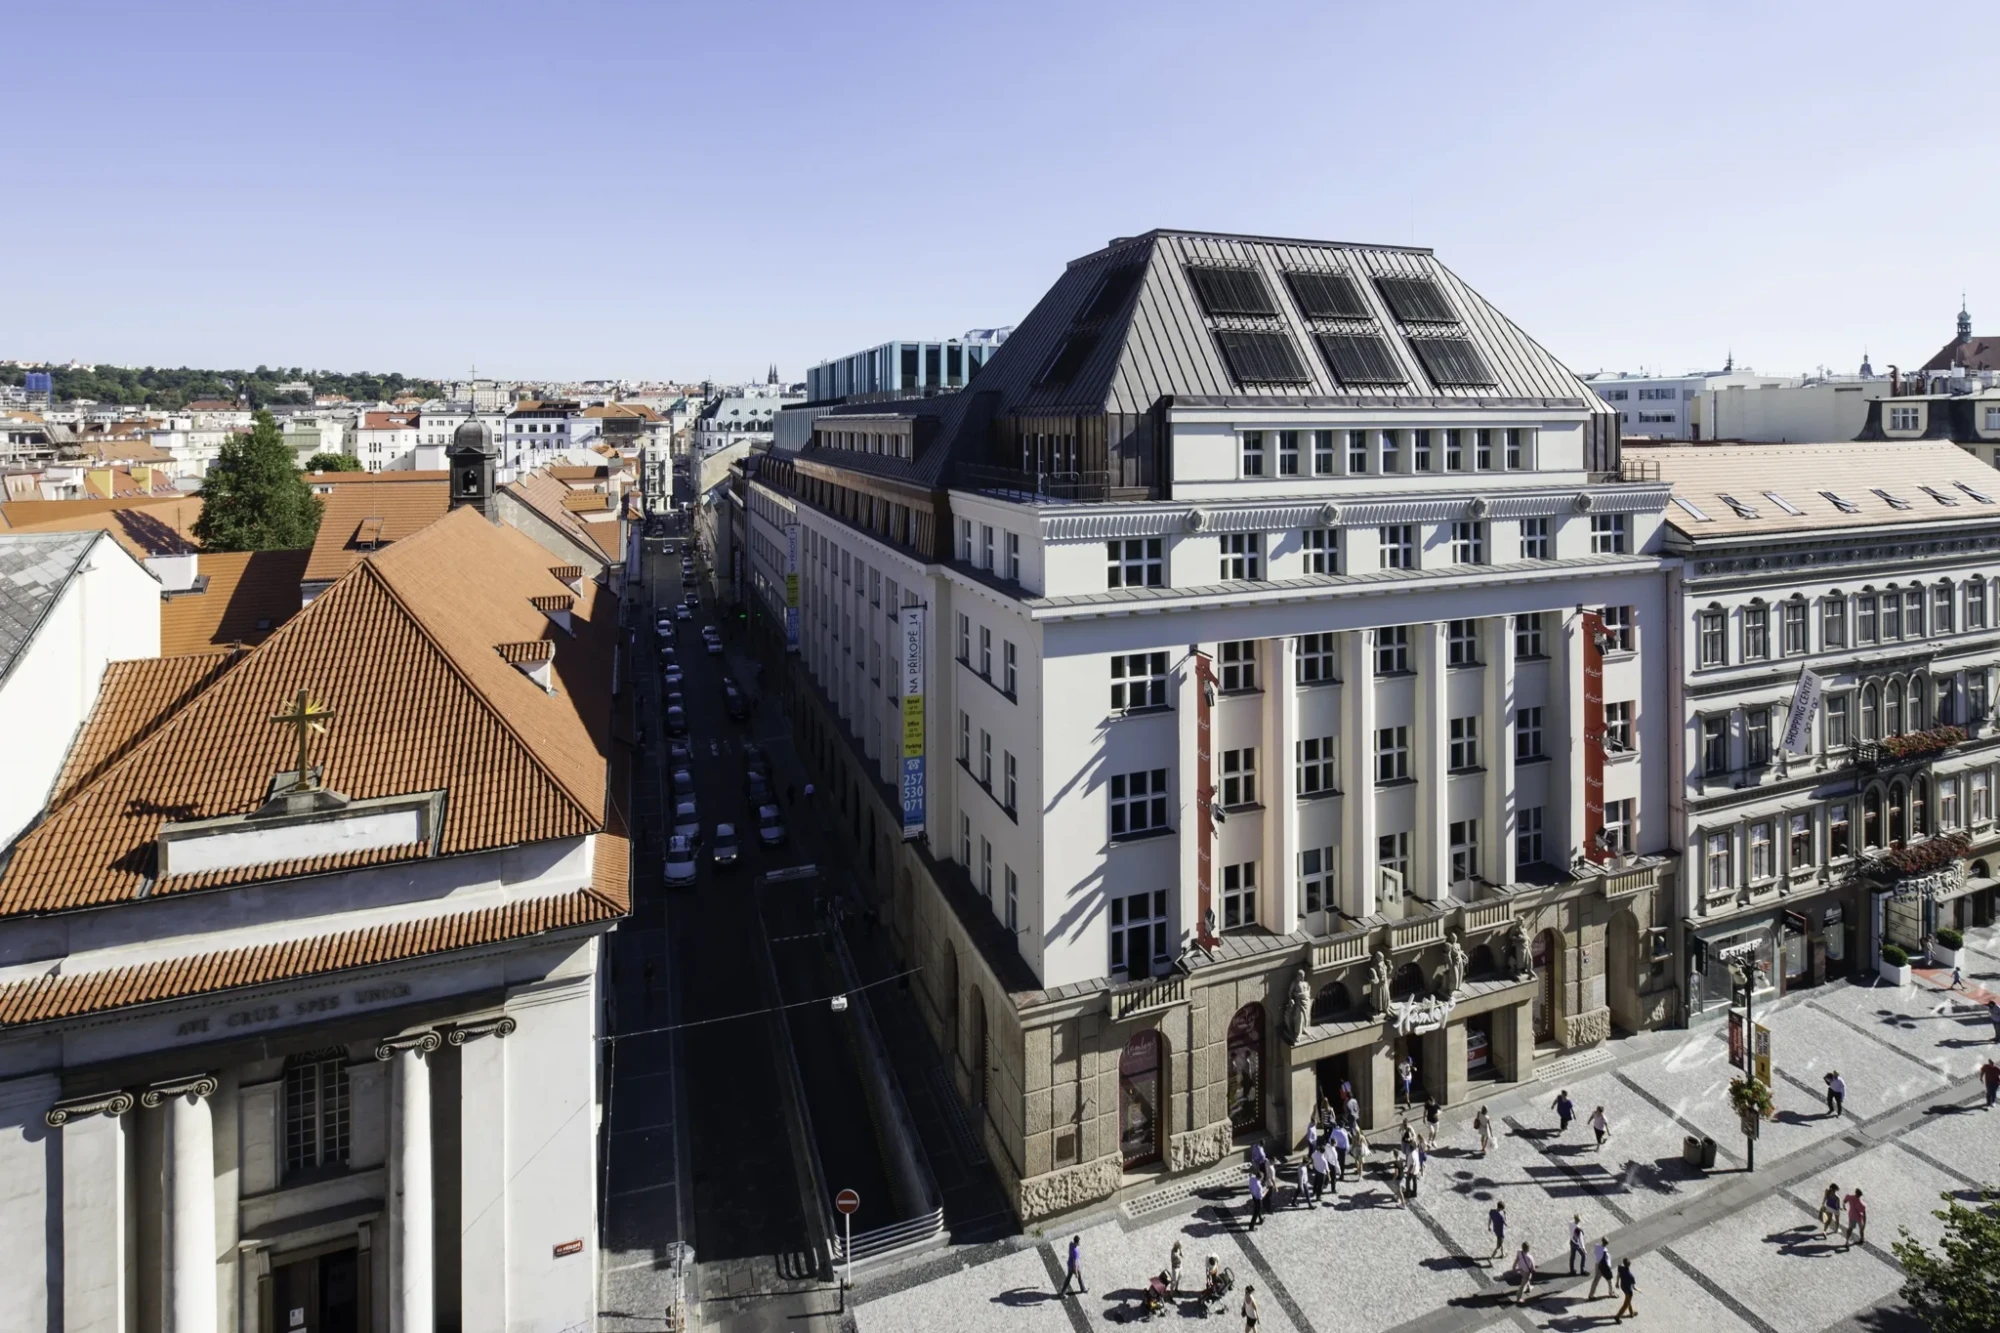
Historic city buildings carry value that cannot be recreated: address, memory, material character, and a relationship with the streets around them. Repositioning starts by understanding those qualities before deciding what must change.
Start with what the building already offers
The first design task is observation. Original structure, facade rhythm, floor depth, circulation, daylight, and later alterations all reveal both limitations and opportunities. A robust concept distinguishes the features that define the building from those preventing it from serving a useful future.
This matters commercially as well as architecturally. An authentic identity can give an asset distinction in a competitive market, provided that the experience behind the historic frontage is coherent, comfortable, and adaptable.
The best new chapter for a historic asset begins with a precise reading of its existing one.
Integrate old and new
Repositioning requires design, engineering, approvals, cost planning, and leasing to develop together. Building services must be introduced carefully; accessibility and safety need clear solutions; and modern technical performance must be achieved within an existing physical logic.
Leasing insight belongs in that process early. Understanding how future occupiers might divide, enter, brand, and operate the space prevents architectural ambition from becoming disconnected from everyday use.
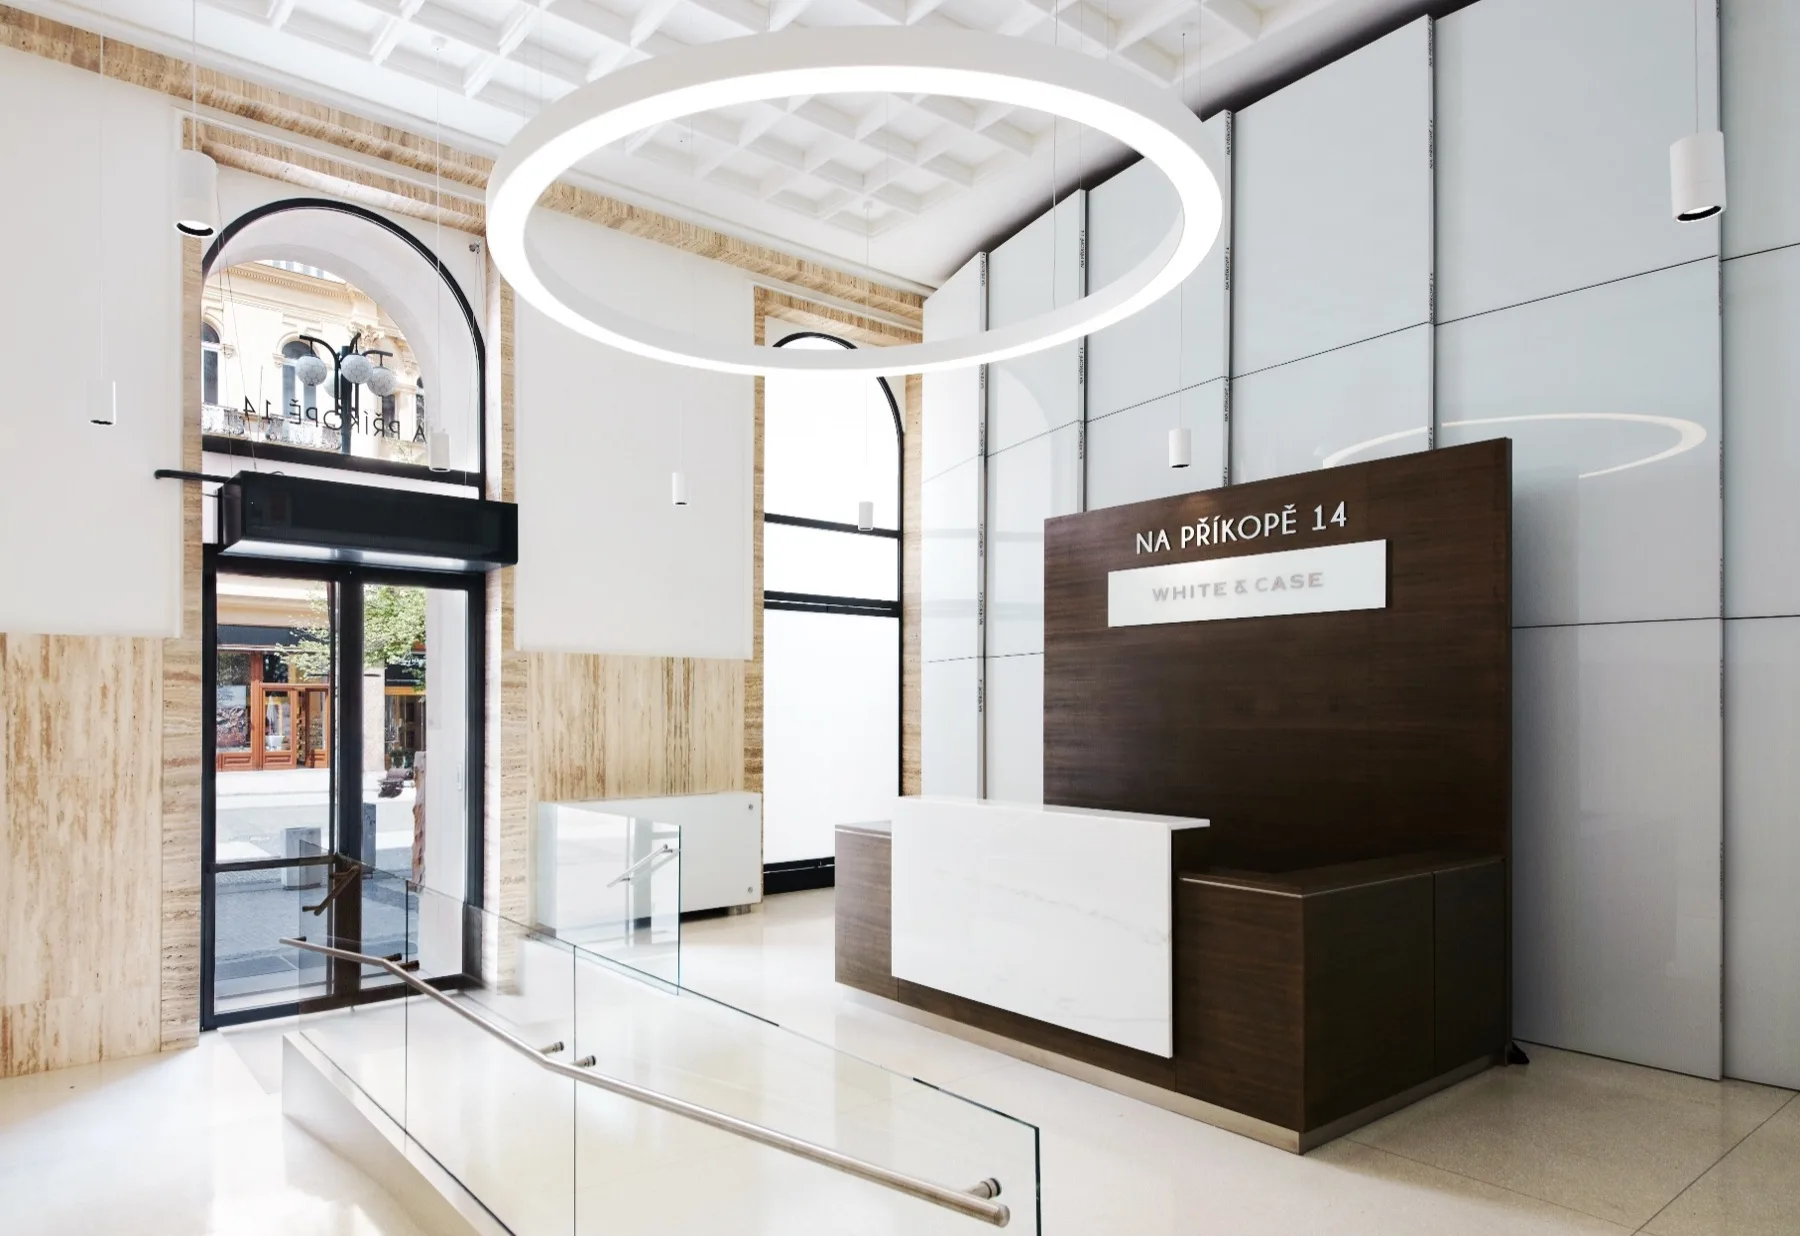
A viable future is a form of preservation
Preservation is strongest when a building has a durable reason to remain occupied and maintained. That may require a new mix of uses, reconfigured circulation, improved public-facing space, or a phased strategy that lets the asset evolve responsibly.
At Na Příkopě 14, the opportunity lies in the relationship between a prominent central Prague address and the requirements of contemporary city life. The goal of repositioning is to make those two conditions reinforce one another.